
SC-J023 Elevator Cabin Design with Custom Lift Options
Elevator cabins are no longer treated as simple passenger boxes; in premium buildings, they influence traffic efficiency, accessibility, durability, and first impressions. The SC-J023 platform is designed for projects where architectural intent must align with demanding technical requirements, from 800–1,600 kg rated loads to travel speeds up to 4.0 m/s. This article examines how its structural baseline, interior finish choices, and custom lift options can be adapted for hotels, commercial towers, and high-end residences. It also highlights a critical reality: changes in height, materials, flooring, and wall systems affect weight, capacity, energy use, and code coordination.
SC-J023 Elevator Cabin Design Overview
When architects and developers approach us for premium vertical transportation solutions, we often recommend the SC-J023 elevator cabin. This model represents a sophisticated synthesis of structural reliability and aesthetic adaptability. As a highly efficient standardized solution or a fully adaptable baseline for bespoke architectural projects, the SC-J023 prioritizes seamless integration between mechanical hoistway constraints and the desired passenger experience.
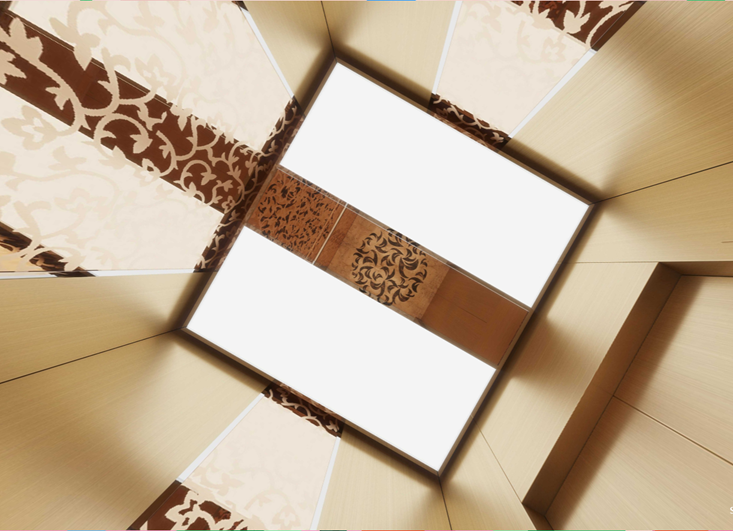
Ceiling: titanium gold mirror stainless steel+acrylic
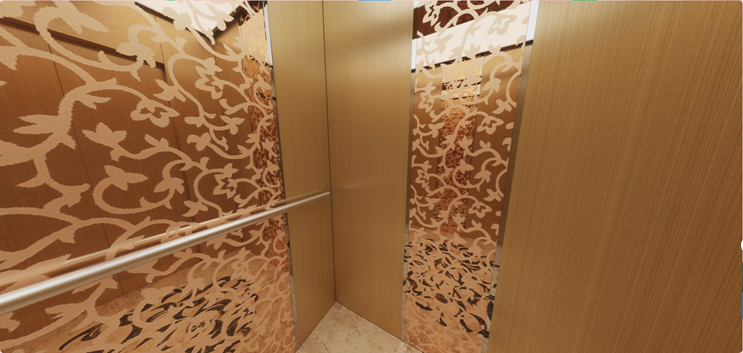
Car rear wall: titanium gold stainless steel+titanium gold mirror etching stainless steel
Car side wall: titanium gold stainless steel+titanium gold mirror etching stainless steel
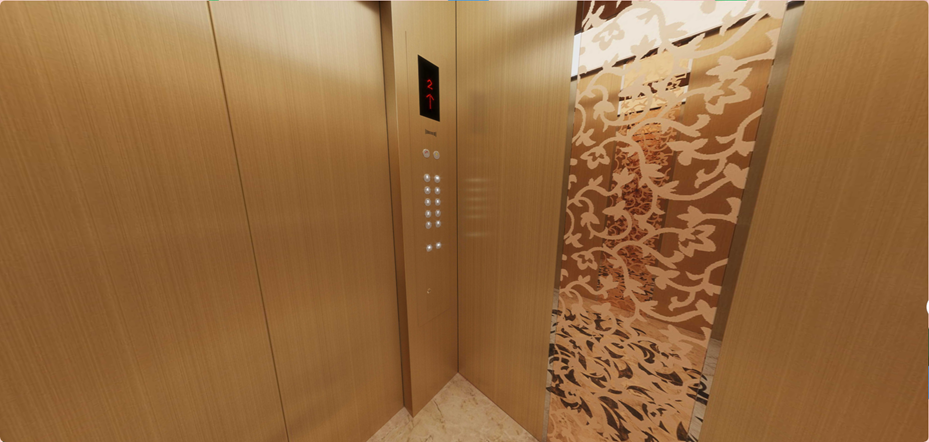
Car front wall: titanium gold stainless steel
Handrail: hairline stainless steel round
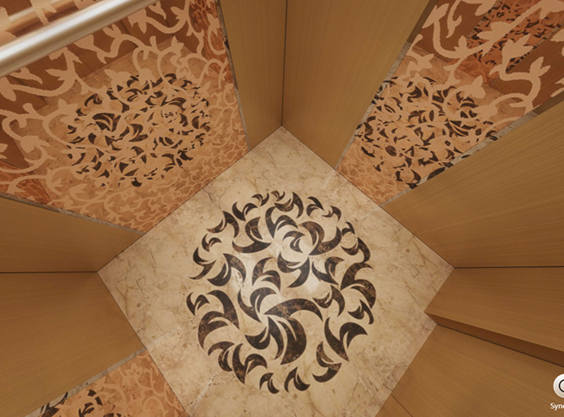
Floor: PVC